


See all 20 photos
20 photos
REQUEST A TOUR If you would like to see this home without being there in person, select the "Virtual Tour" option and your agent will contact you to discuss available opportunities.
In-PersonVirtual Tour

$1,190,000
Est. payment /mo
8,840 SqFt
UPDATED:
Key Details
Property Type Commercial
Sub Type Business
Listing Status Active
Purchase Type For Sale
Square Footage 8,840 sqft
Price per Sqft $134
Subdivision Suburbia Estates
MLS Listing ID 4431511
Year Built 1983
Tax Year 2026
Lot Size 7.010 Acres
Acres 7.01
Property Sub-Type Business
Source actris
Property Description
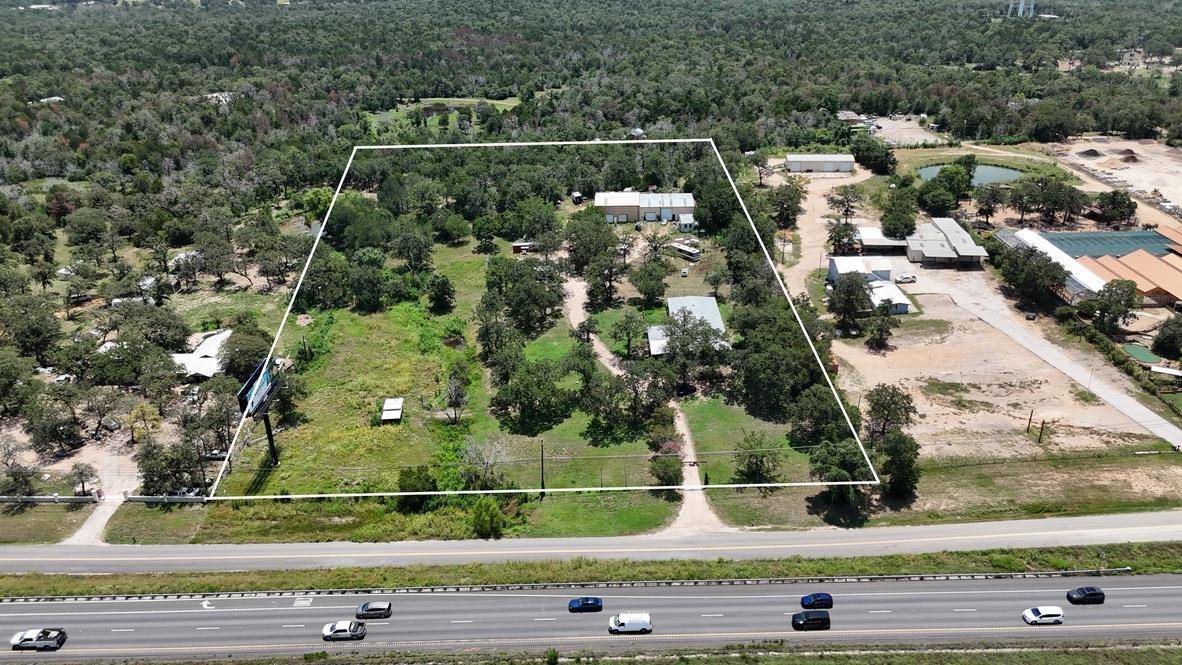
7.01 unrestricted acres with just under 400 feet of Highway 71 frontage in Bastrop, offering commercial potential for an owner-user, investor, or developer. With highway exposure, substantial acreage, and existing improvements, 1045 Highway 71 W offers options for immediate use and future redevelopment.
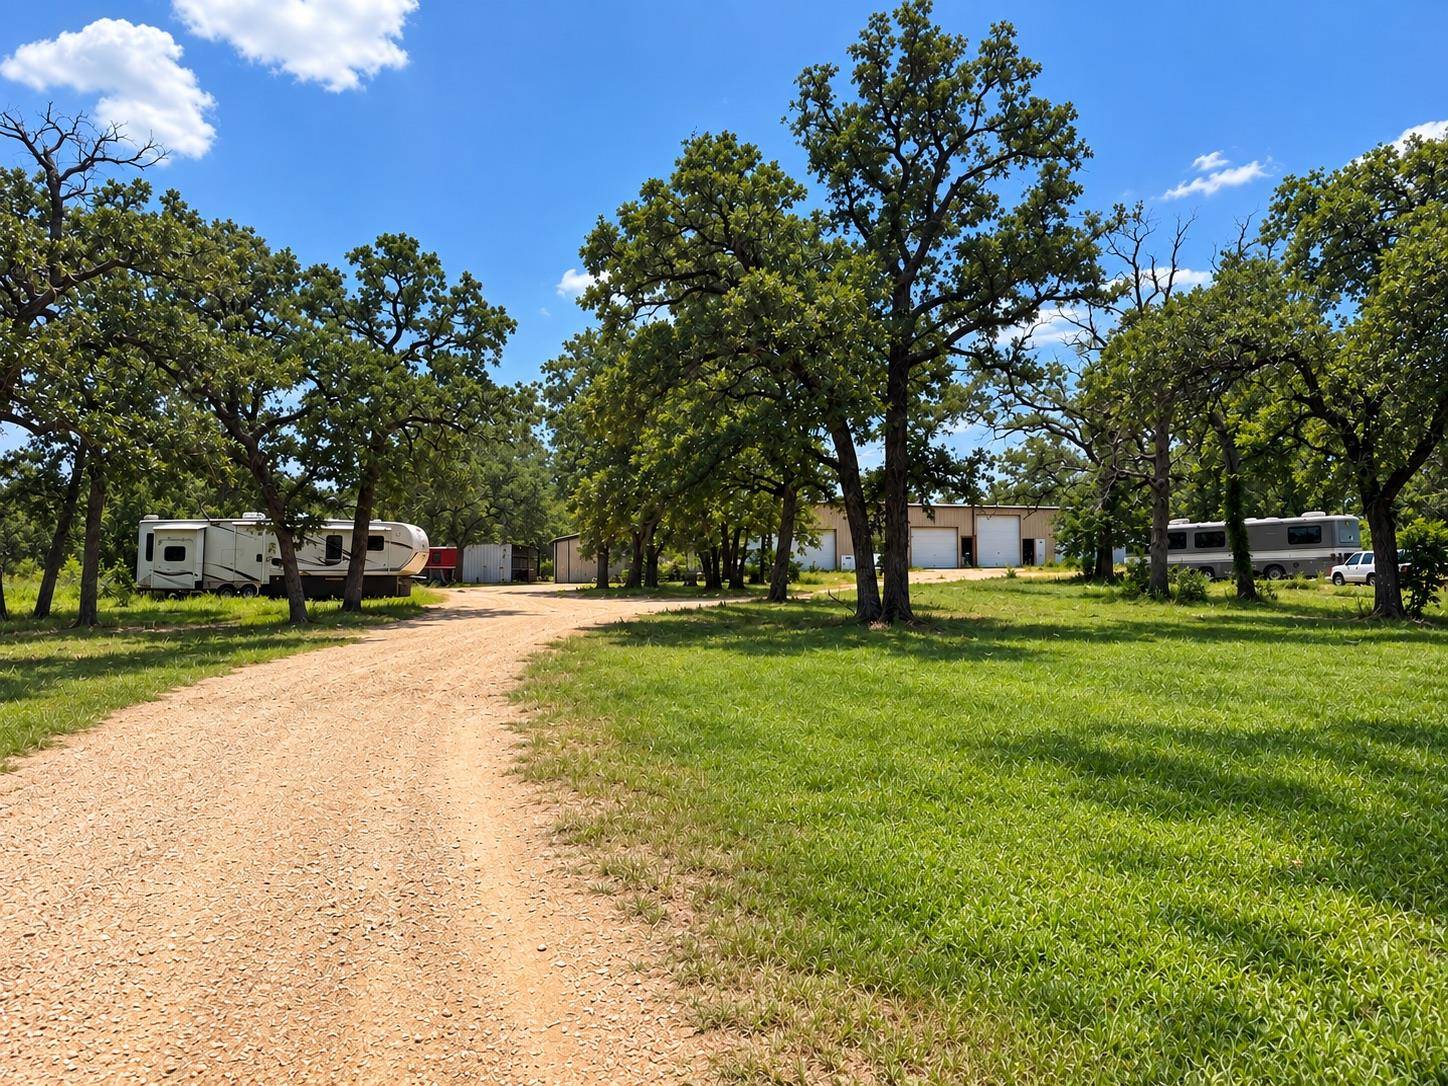
Roughly 9,000 square feet of total existing building space includes a massive warehouse/workshop and a 6-bedroom residence. The combination lends itself to exploring a contractor headquarters, office/warehouse operation, showroom, storage business, or live/work setup, with the residence providing additional space or potential rental income.
For redevelopment, consider a restaurant, retail strip center, apartment community, or mixed-use project, subject to applicable approvals. The acreage provides room to evaluate building placement, parking, outdoor dining, and phased expansion. Access is from the Highway 71 frontage road.
Utilize the existing buildings, develop in phases, or pursue a larger commercial plan. Buyer to verify restrictions, permitted uses, access requirements, utility capacity, and development feasibility.
Roughly 9,000 square feet of total existing building space includes a massive warehouse/workshop and a 6-bedroom residence. The combination lends itself to exploring a contractor headquarters, office/warehouse operation, showroom, storage business, or live/work setup, with the residence providing additional space or potential rental income.
For redevelopment, consider a restaurant, retail strip center, apartment community, or mixed-use project, subject to applicable approvals. The acreage provides room to evaluate building placement, parking, outdoor dining, and phased expansion. Access is from the Highway 71 frontage road.
Utilize the existing buildings, develop in phases, or pursue a larger commercial plan. Buyer to verify restrictions, permitted uses, access requirements, utility capacity, and development feasibility.
Location
State TX
County Bastrop
Interior
Heating Electric
Cooling Electric
Flooring Concrete, Tile, Vinyl
Fireplace No
Exterior
Utilities Available Electricity Connected, Water Connected
Total Parking Spaces 40
Building
Foundation Slab
Sewer Septic Tank
Water Public
Structure Type Metal Siding
New Construction No
Others
Special Listing Condition Standard
Read Less Info
Listed by Venture Partners R.E.
NEARBY SCHOOL & BUSINESS
GET MORE INFORMATION